AI interior design, client-ready in minutes
Innterio is an AI interior design tool for interior designers, architects, and contractors. Turn room photos, plans, and facades into client-ready 3D renders, BOQ, and polished presentations from one workspace.
Trusted by working professionals
Built for architects, interior designers, and contractors who need practical visuals—fast.
Project Management System
A complete execution ERP for interior & construction projects
Run every live site from one command center: tasks and timelines, purchase orders and client payments, materials and inventory, a mobile portal where supervisors check in with GPS and report daily labour, and a client portal for design approvals and progress updates.

What's inside
Eight tools, one workspace
Every tool takes something you already have — a photo, a plan, an elevation — and returns something you can put in front of a client.
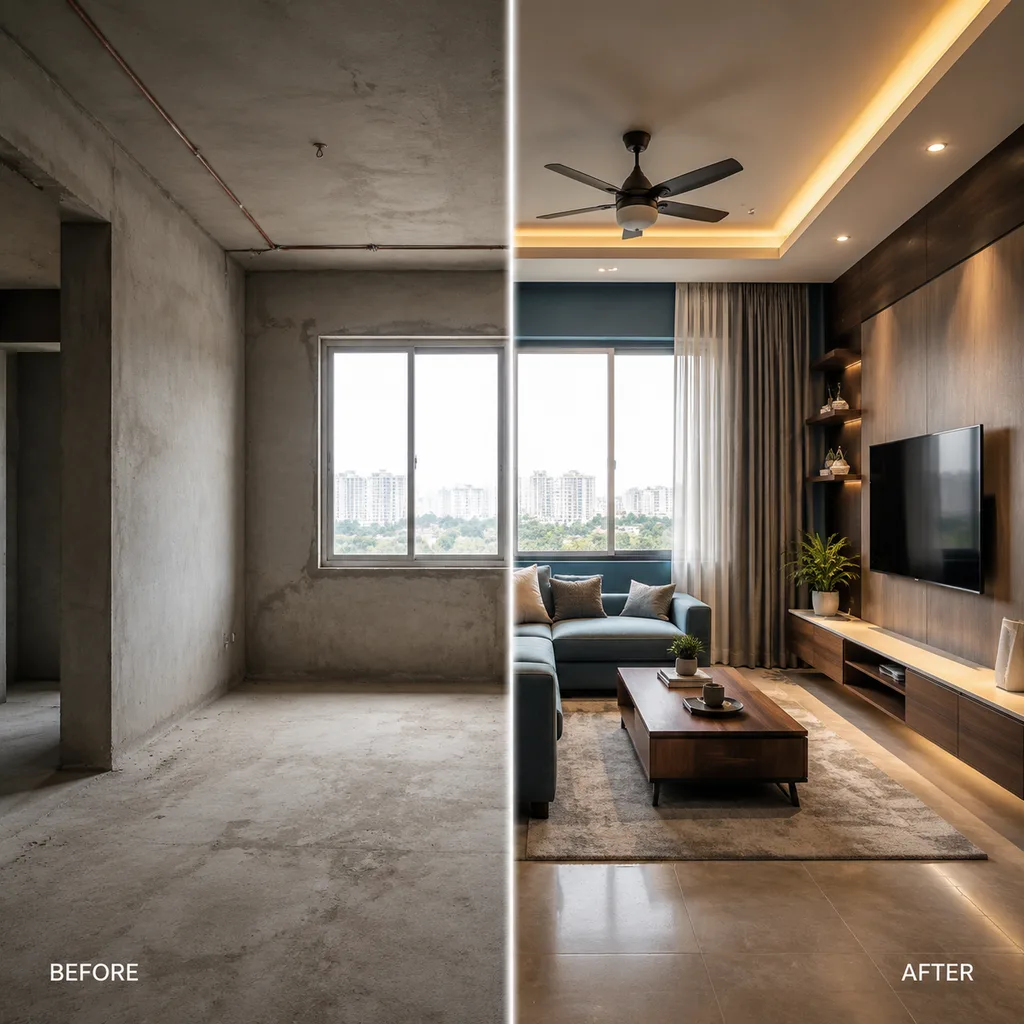
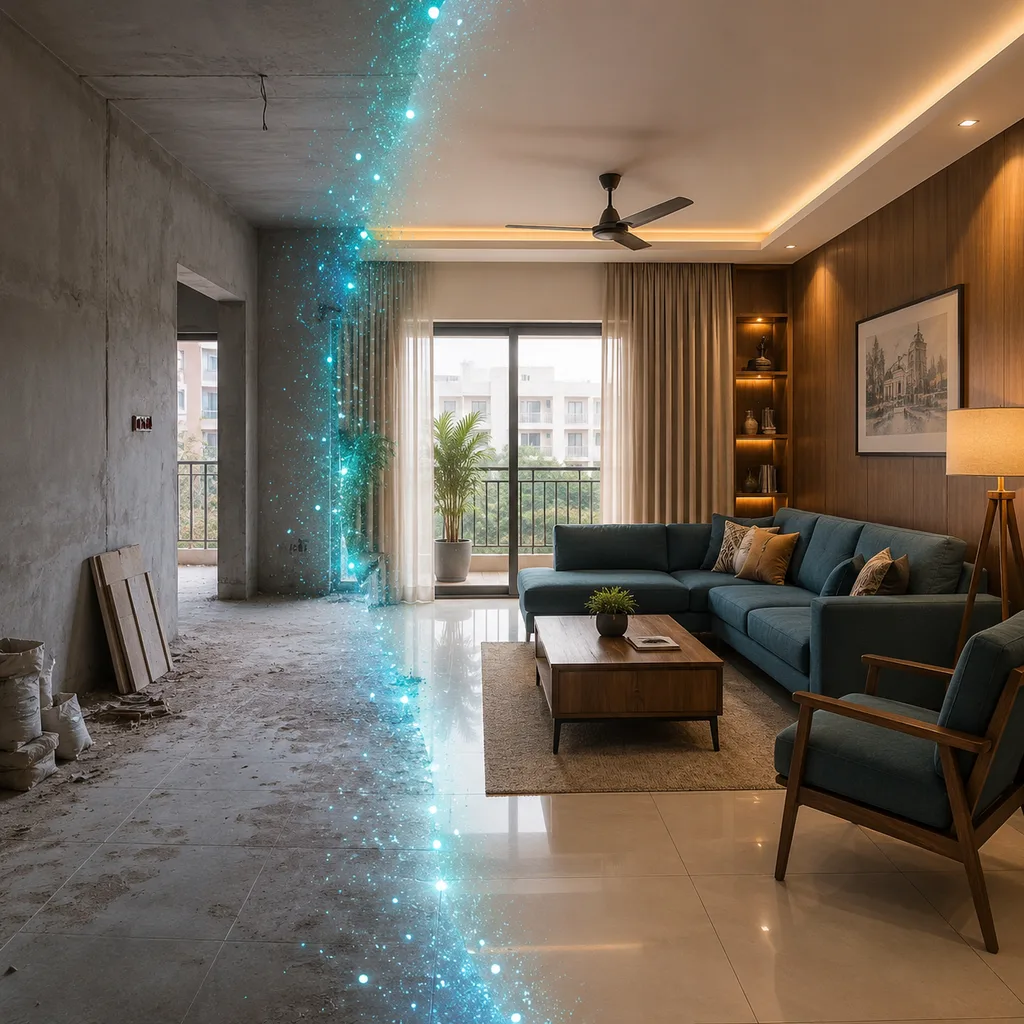
Generate a client-ready room redesign from one photo.
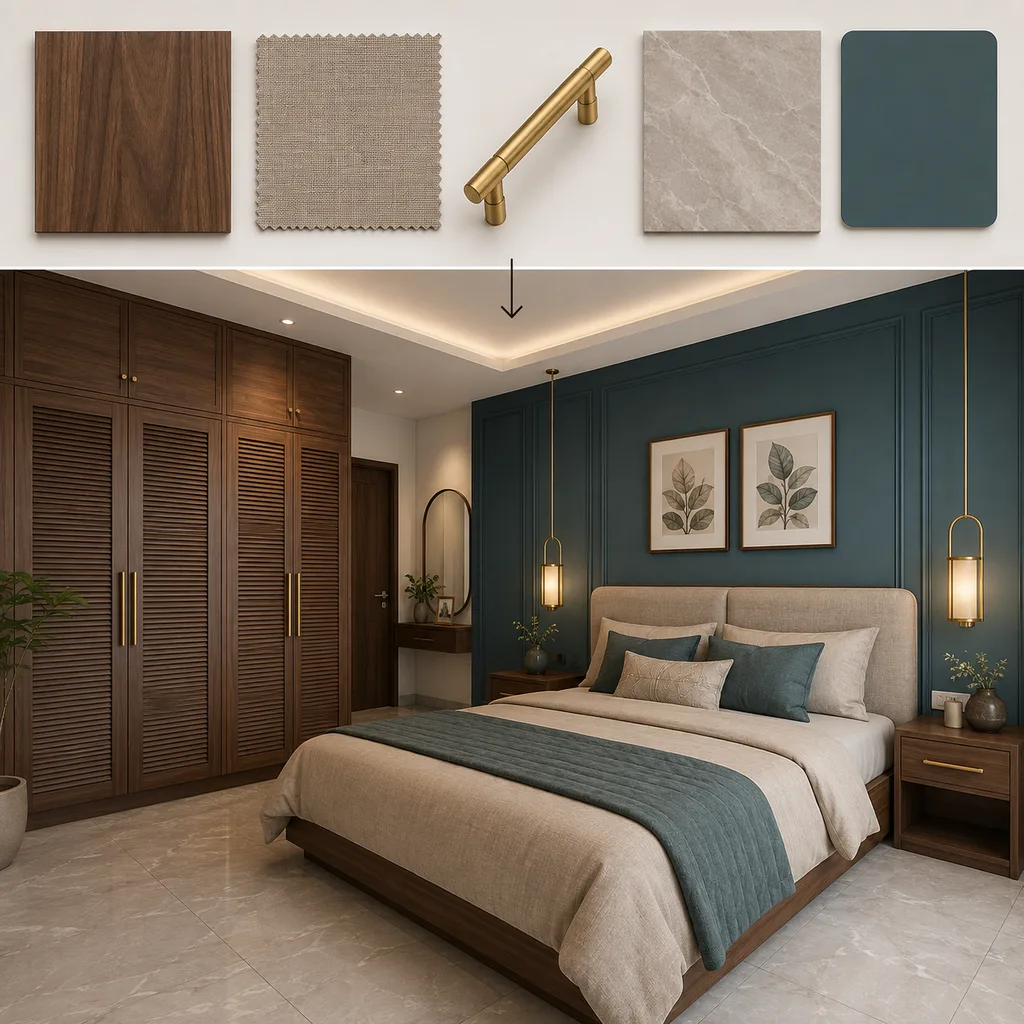
Guide the result with moodboards, products, and references.
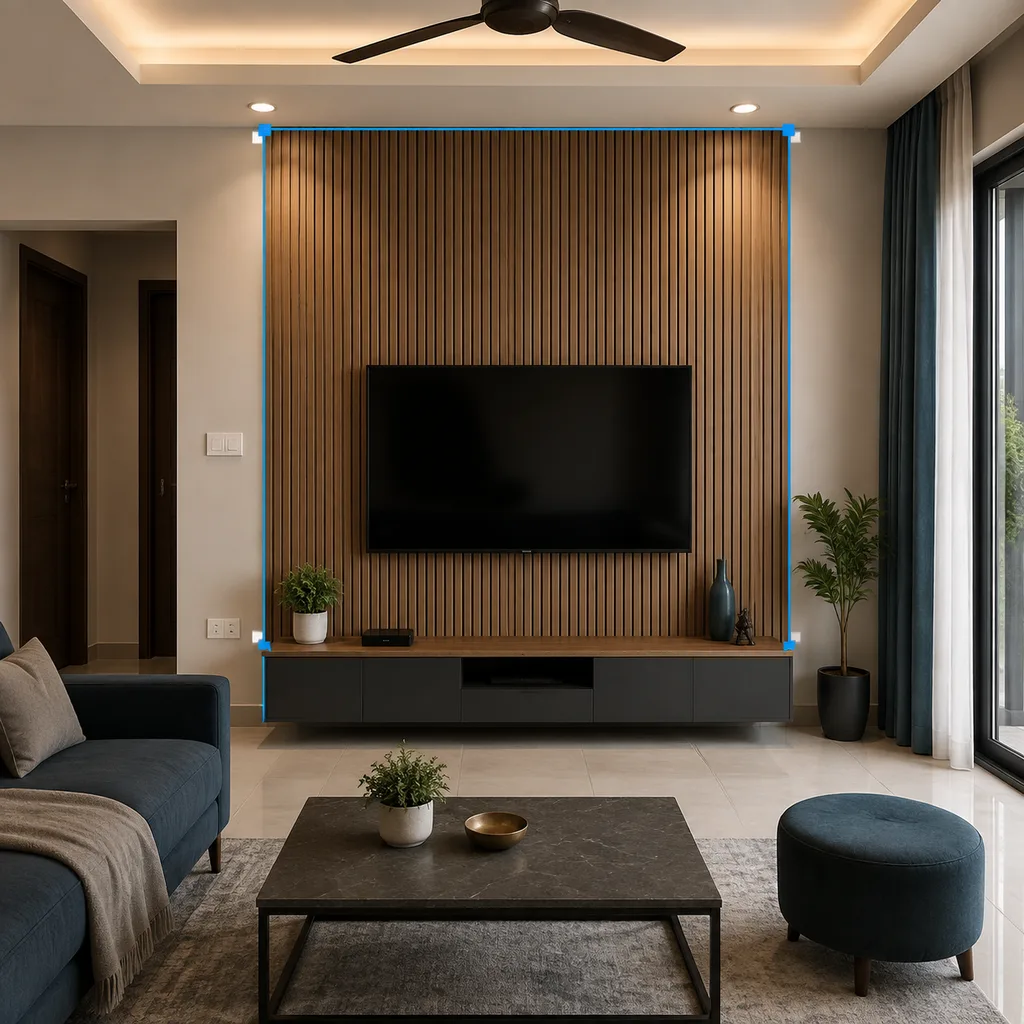
Select an area on any saved render and apply prompt-based AI edits — the rest stays pixel-identical.
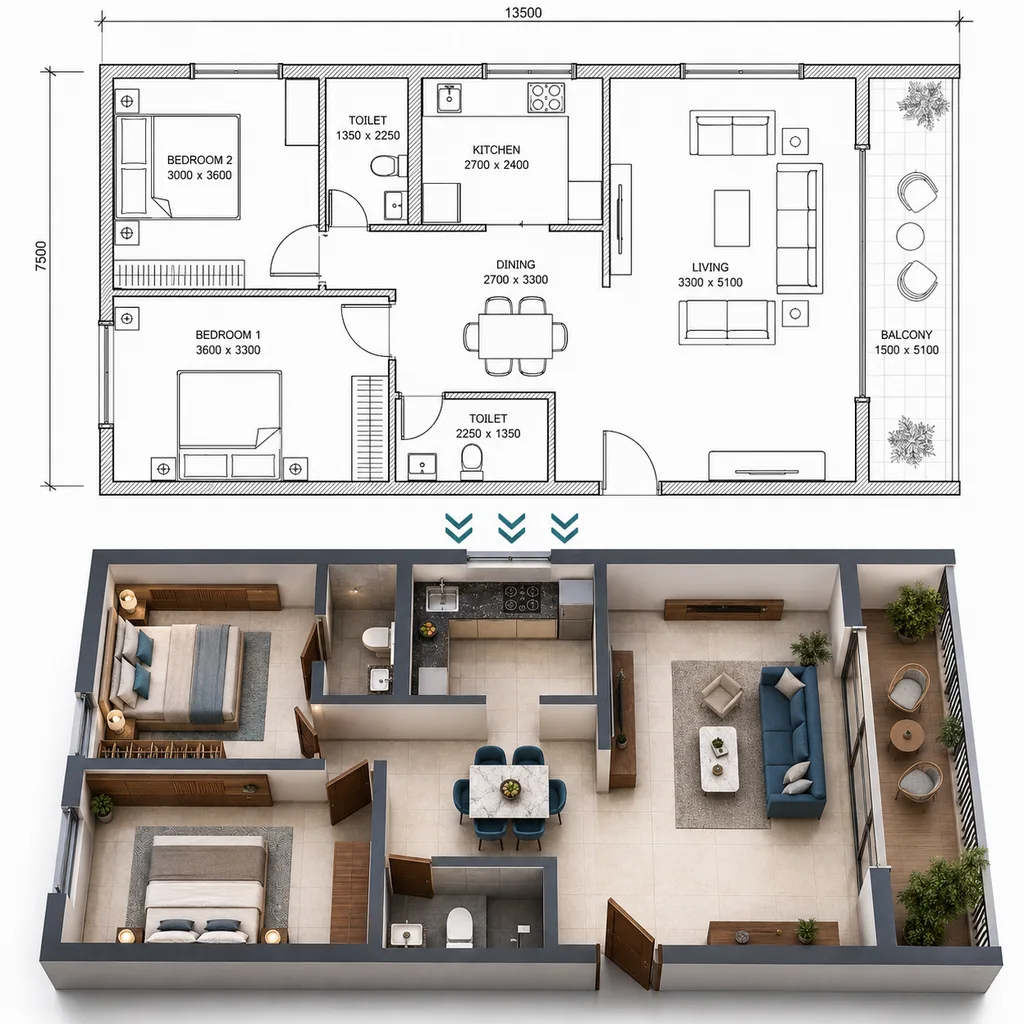
Turn plans into furnished concepts for quick layout discussions.
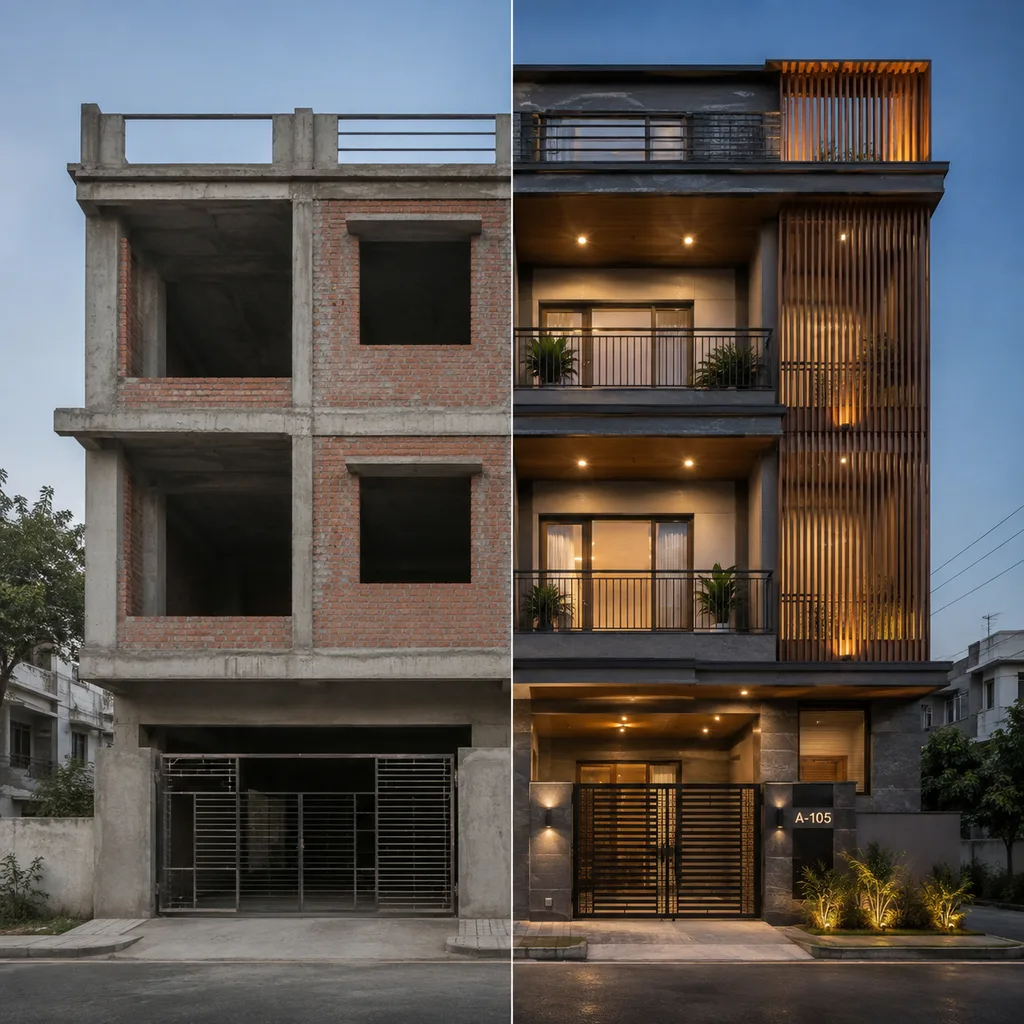
Create faster facade concepts for exterior proposals and upgrades.
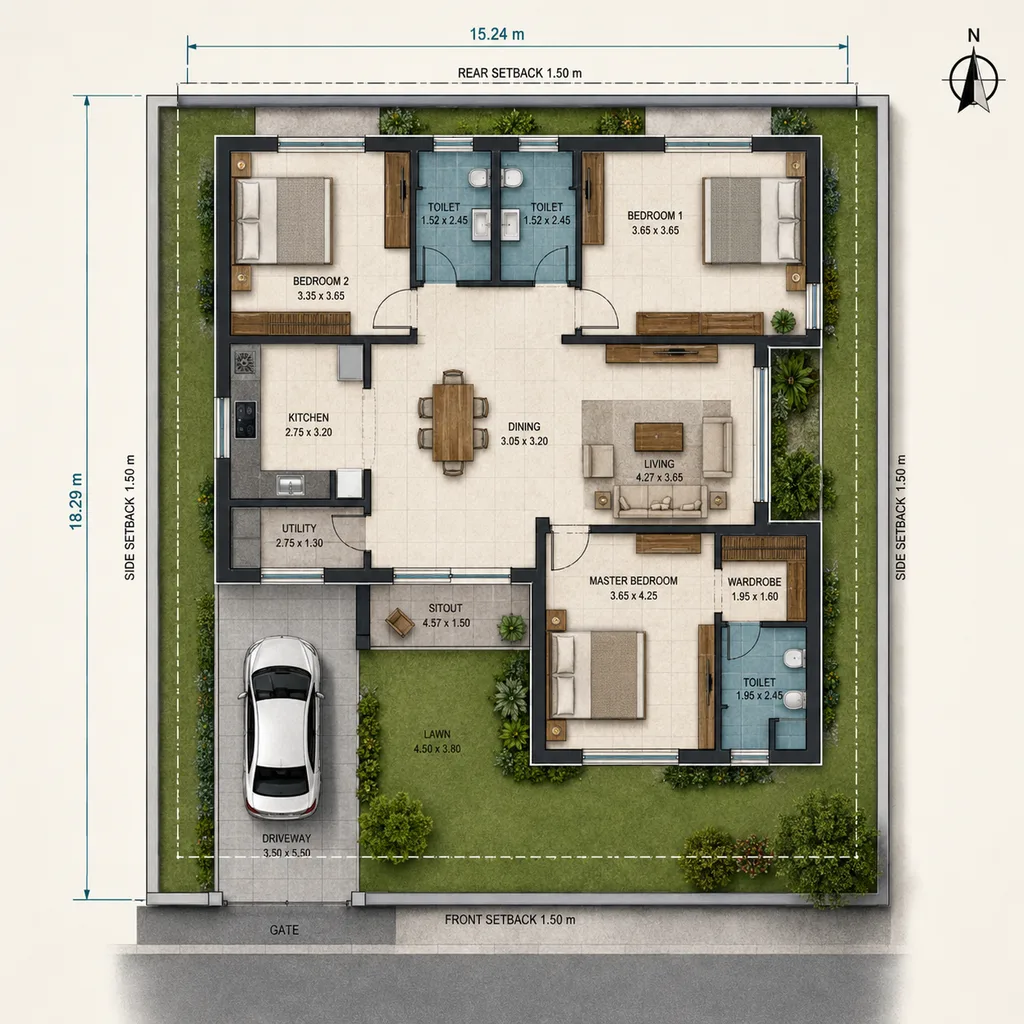
Generate concept layouts from plot size, rooms, and setbacks.
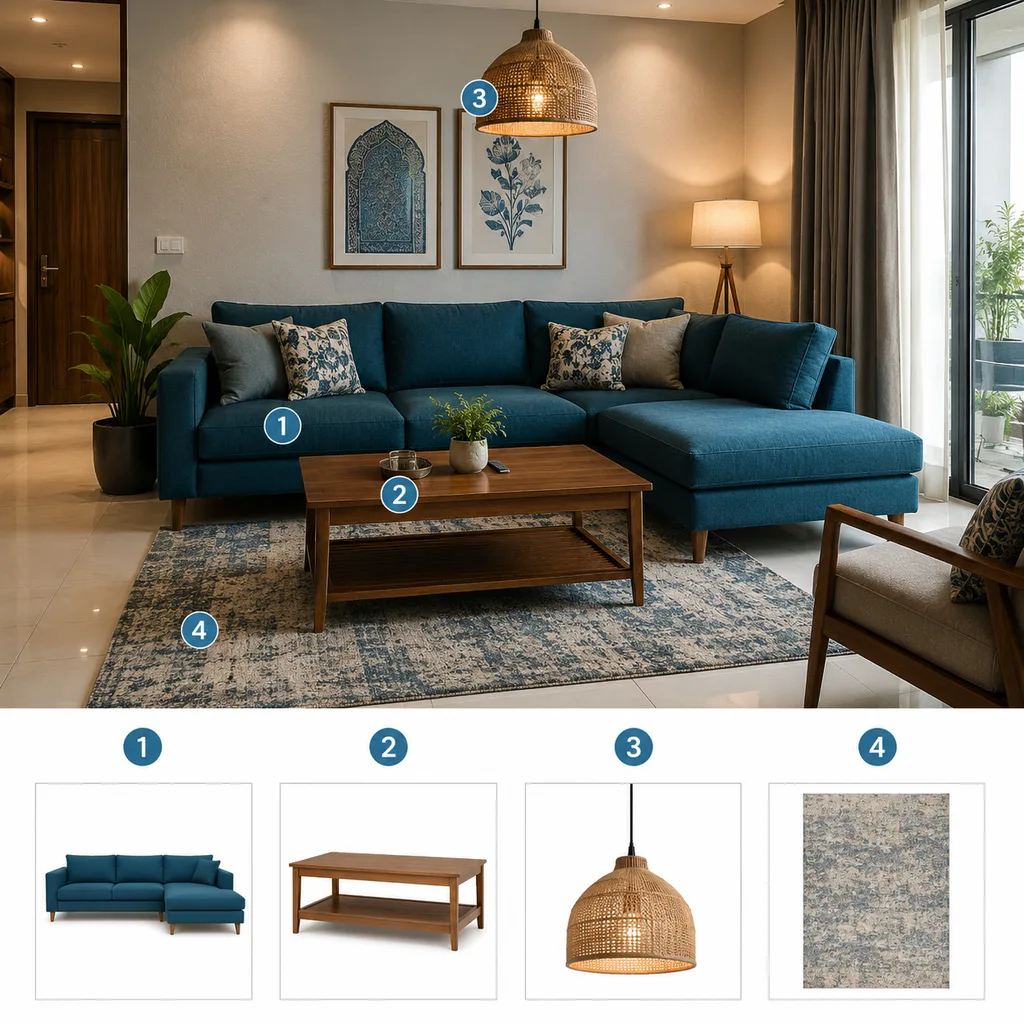
Mark render items and create client-ready product specification sheets.
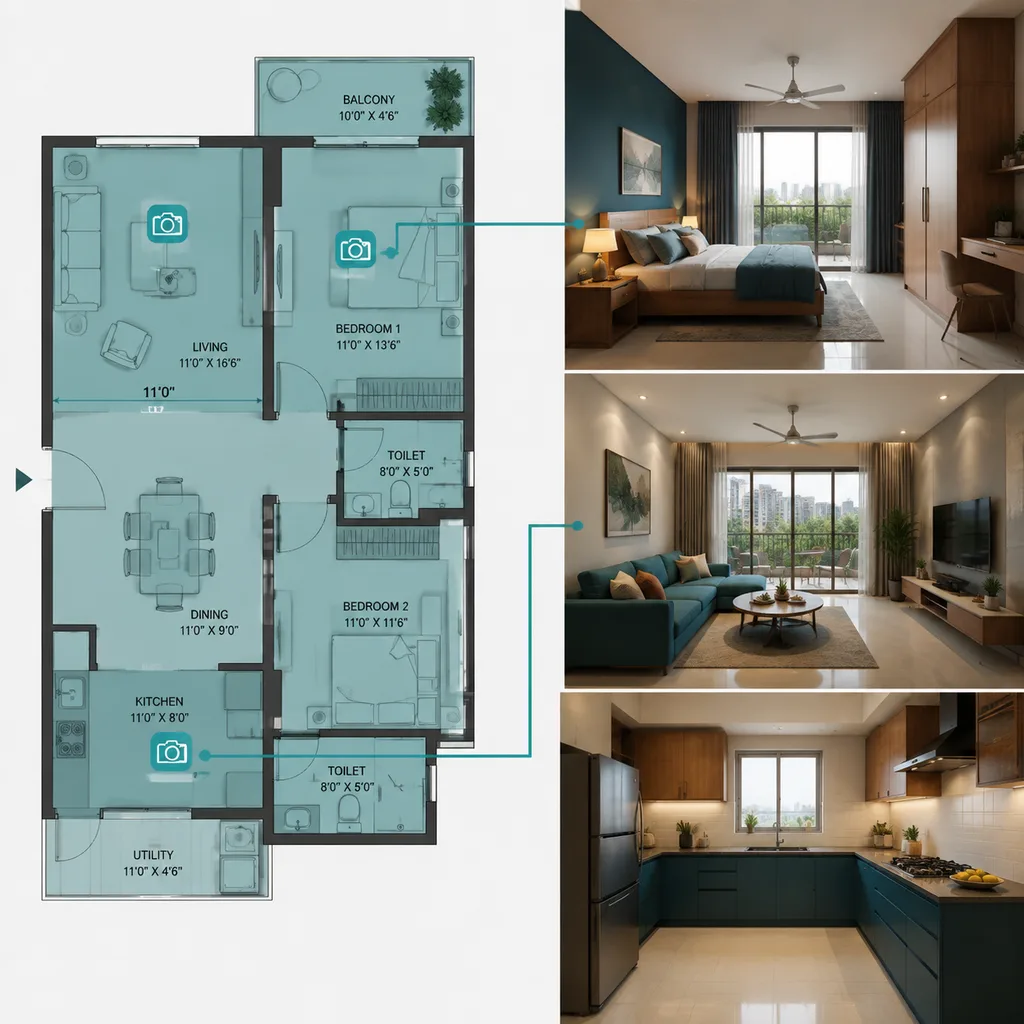
Turn a 2D floor plan into a furnished 3D layout with calibrated rooms and per-room camera views.
New · Plan Studio
Your 2D floor plan, walked through in 3D
Upload any 2D plan and Plan Studio turns it into a fully furnished top-down 3D layout. Calibrate real-world scale with two clicks, mark rooms plus doors and windows by hand for pixel-accurate placement, then generate eye-level renders of every room from corner, doorway, window, or overhead angles — all in your chosen style, budget, and materials.
New · Client Leads
We don't just give you tools. We send you clients.
Thousands of homeowners visit innterio.com every month, try the free AI home preview, and then ask to be connected with a reliable designer. Those verified enquiries — name, phone, city, budget and the room they want done — land directly in your Client CRM.
- ✓Phone-verified homeowner enquiries
- ✓Matched to your city and work type
- ✓Budget and room known before you call
- ✓No per-lead charge, ever
New · Client CRM
Stop losing leads in WhatsApp chats and notebooks
Every project you create automatically becomes a lead in your sales pipeline. Track each client from first call to won or lost — before and after the design presentation — with status, source, and the next follow-up always in front of you.
- ✓Two-stage pipeline built around your design presentation
- ✓Status, source and next follow-up date on every client
- ✓Search any client by name or phone in a second
- ✓Won / lost outcomes show your real conversion rate
Workflow
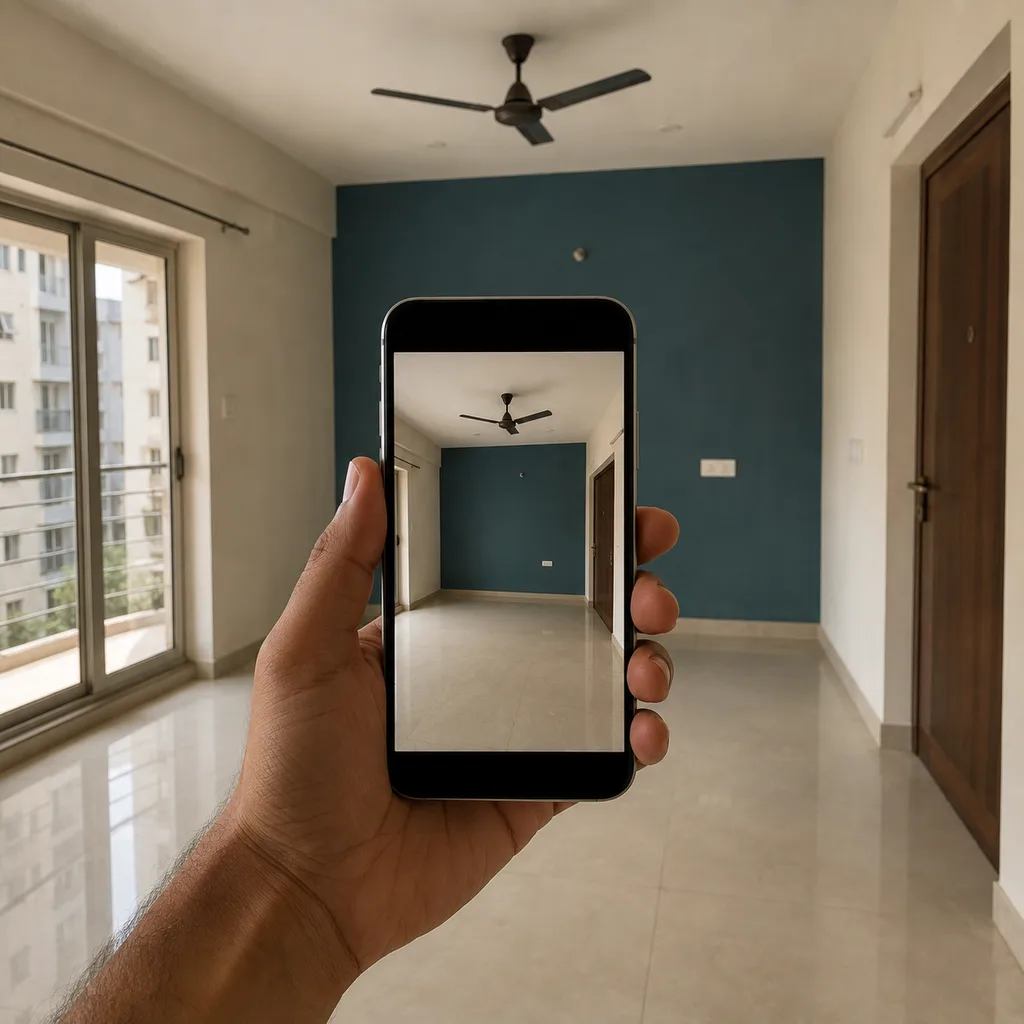
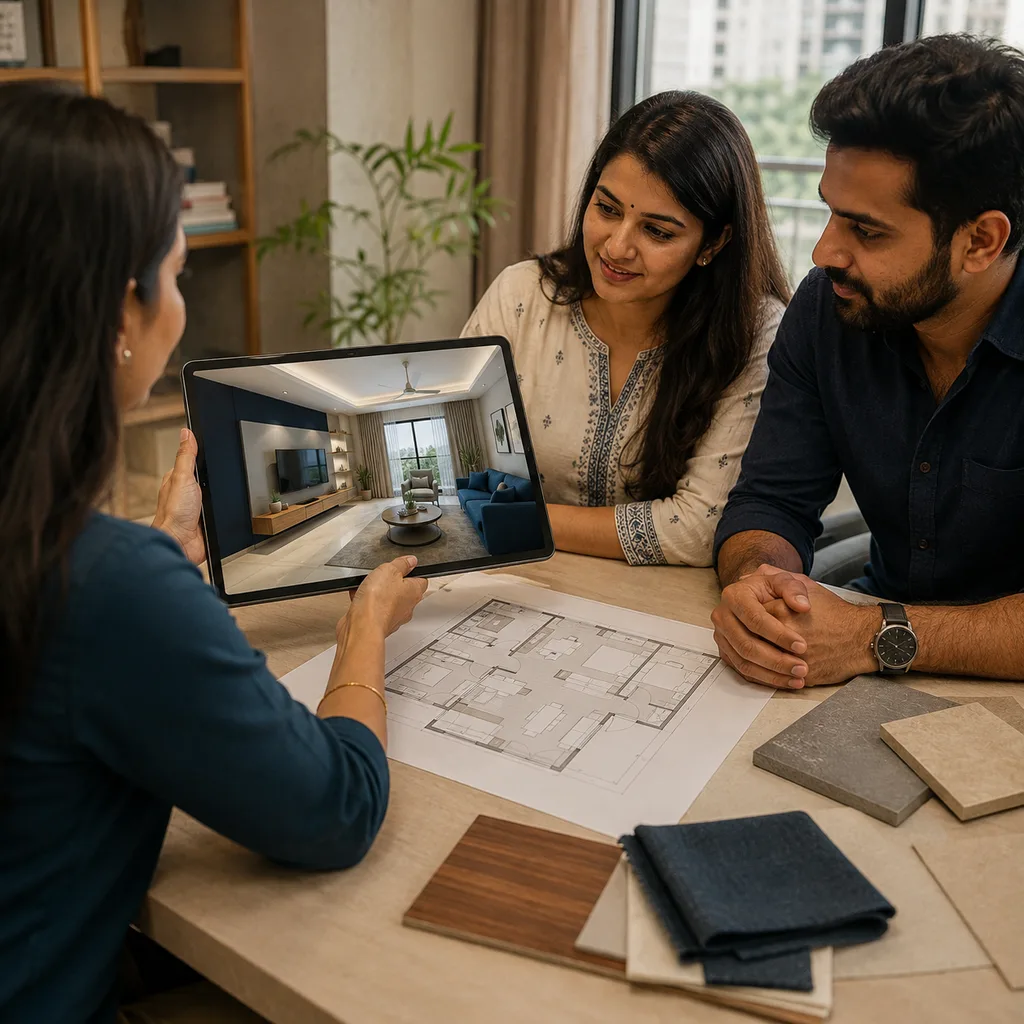
From photo to presentation
What's different
Built around real project workflows
Three things most AI design tools don't do — check each one yourself on the free credits.
It redesigns your client's room
The camera stays locked to your photo, so walls, windows and proportions stay where they are. You get that room finished — not a generic mood image the client can't build.
Costed for Indian sites
Materials, finishes and budgets are the ones your vendors actually quote, and the BOQ comes out in rupees — so the render and the estimate describe the same job.
It doesn't stop at the render
The same login carries the job forward — enquiry to CRM, concept to presentation, approval to a live site with tasks, materials and payments.
FAQ
Quick answers
What is Innterio?
Innterio is an AI interior design software for interior designers, architects, and contractors. Turn room photos, floor plans, and elevations into client-ready 3D renders, BOQ, and branded presentations in minutes.
Can I turn a room photo into a 3D interior render?
Yes. Upload a single photo of an empty or existing room and Innterio generates a finished, client-ready 3D interior design while keeping the original camera frame.
Does Innterio convert 2D floor plans to 3D?
Yes. Upload a floor plan or layout and Innterio turns it into a furnished top-view 3D visual you can use for quick layout discussions.
Is Innterio useful for contractors and architects?
Yes. Beyond renders, contractors and architects get editable BOQ and costing, organized client projects, and branded presentations to win and deliver work faster.
How long does a render take?
Most renders are ready in about 30 to 90 seconds.
Is there a free trial?
Yes. You get free credits on signup to try the tools before choosing a paid plan.
Does Innterio include project management for site execution?
Yes. The Project Management System is a full execution ERP: project dashboards with live KPIs, task timelines, purchase orders, client invoices, vendor ledgers, inventory with low-stock alerts, and a mobile supervisor portal with GPS check-in and daily labour counts. It is available standalone (Site Control plans) or included with Studio Growth.
Ready to design your next project?
Upload a photo and see a client-ready concept in minutes. Free credits included on signup.